
Address
465 William Street, Tay (Victoria Harbour), ON
Price
$ 299,900
Property Attributes
- ID#S13728444
- TypeSingle Family
- Listing Status Active
- MunicipalityTay (Victoria Harbour)
- CityTay (Victoria Harbour)
- AreaVictoria Harbour
- NeighbourhoodVictoria Harbour
- Postal CodeL0K 2A0
- Style
- Price$ 299,900
- Bedrooms4
- Bathrooms1
- Half Bathrooms0
Data Source:
Canadian Real Estate Association (CREA)
Property Description
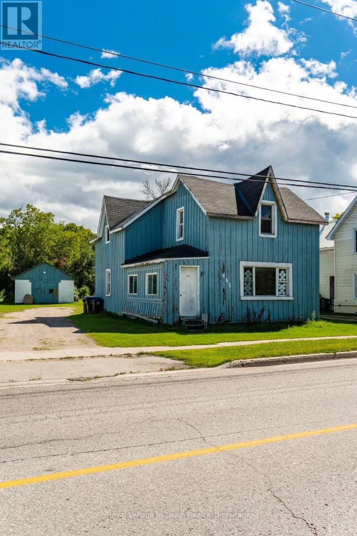
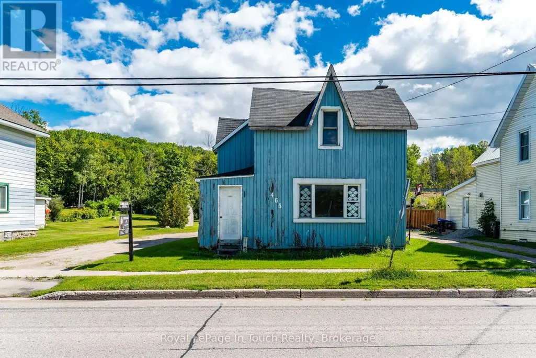
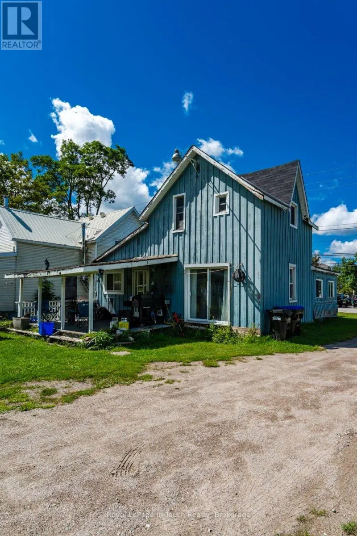
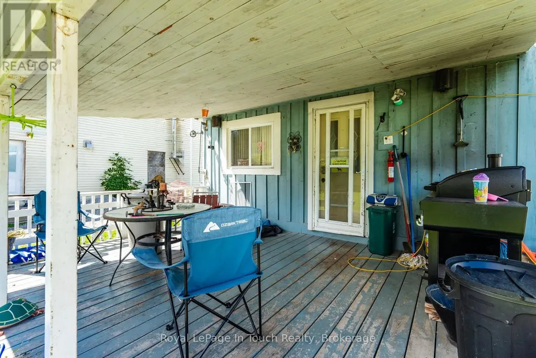
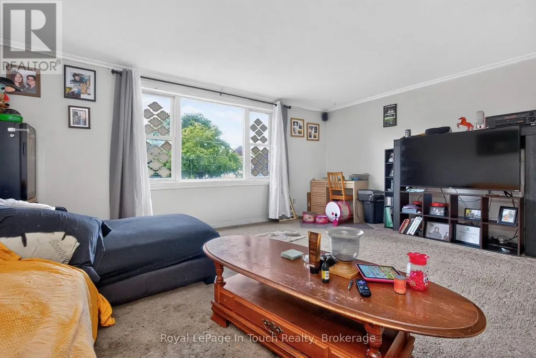
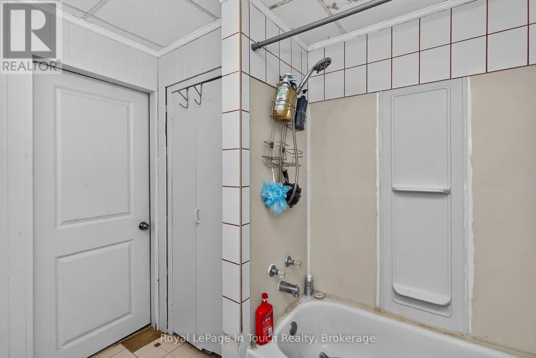
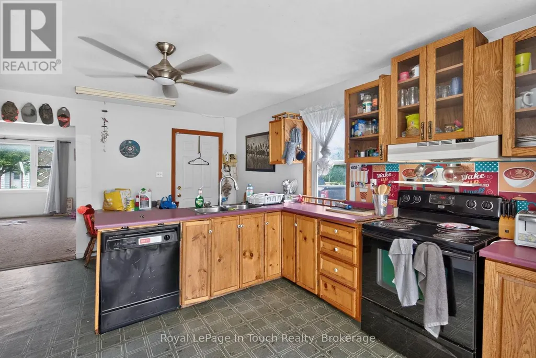
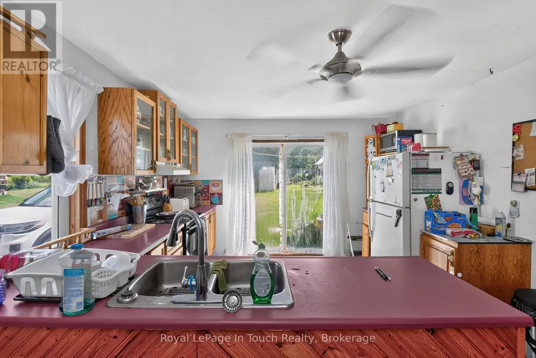
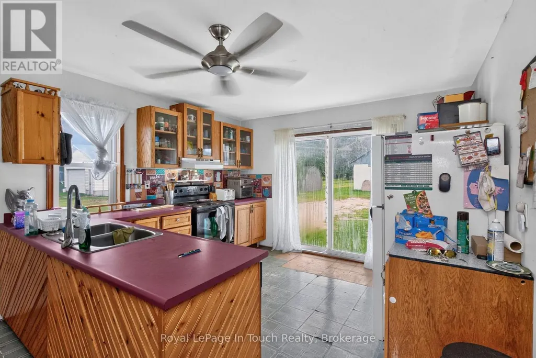
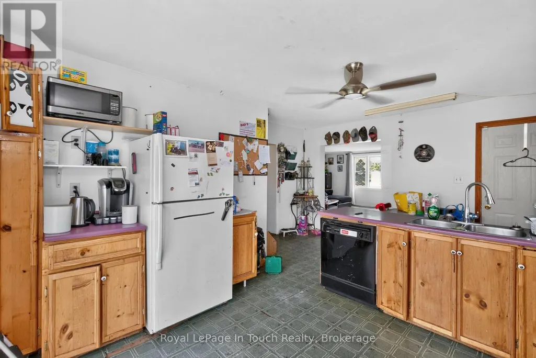
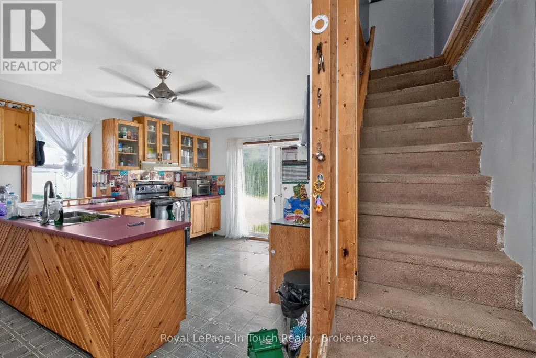
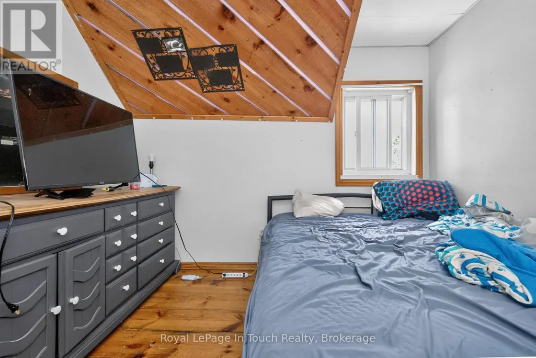
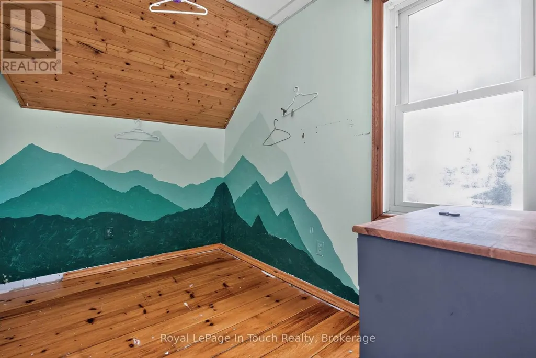
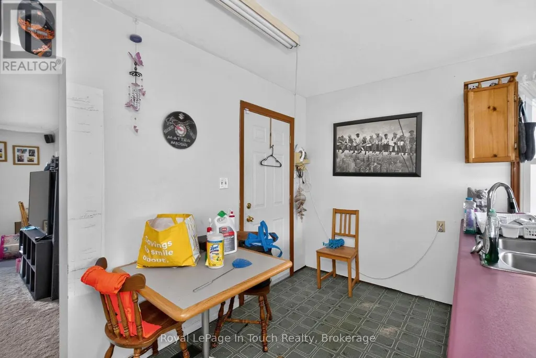
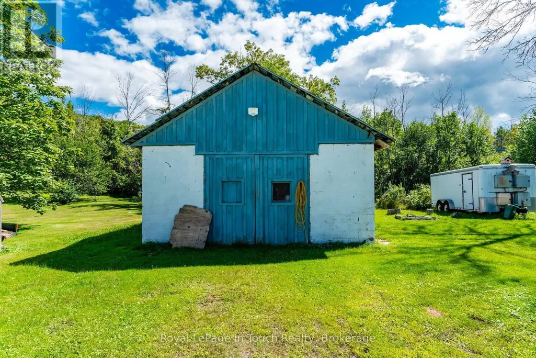
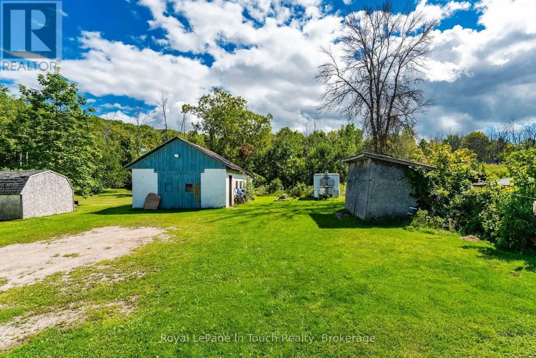
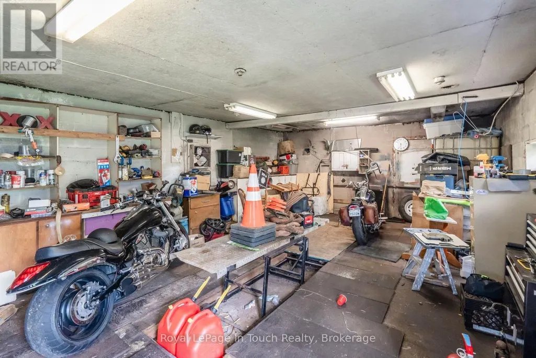
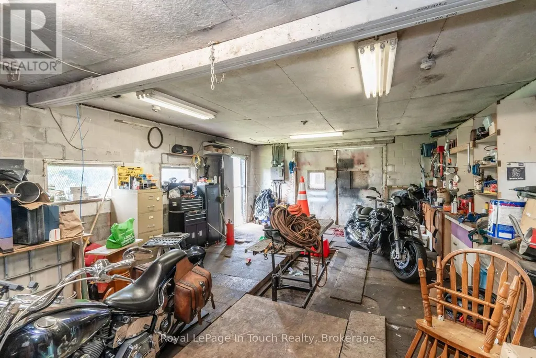
Welcome to 465 William Street in Victoria Harbour- a great opportunity for first-time home buyers, investors or those looking to create a space of their own. Situated on a large lot, this four-bedroom, one-bathroom home offers plenty of potential and room to make it your own. Step outside to a spacious back deck overlooking the backyard, providing a great space to relax, entertain, or enjoy the outdoors. A detached garage/shop with hydro offers an additional 554sqft of storage, workspace, or hobby potential, while ample parking adds everyday convenience. Whether you're looking for a rewarding renovation project, an investment opportunity, or a home you can personalize over time, this property offers endless possibilities in the heart of Victoria Harbour. (id:7434)
General Features
| Property Type | Single Family |
|---|---|
| Zoning Description | R2 |
| CommunityName | Victoria Harbour |
| Building Appliances | Water Heater, Refrigerator |
| Building Cooling Type | None |
| Location Description | Cross Streets: Hwy 12/William St. ** Directions: HWY 12 to William St- SOP. |
| Parking Space Total | 4 |
| Foundation Type | Concrete |
| Building Type | House |
| Ownership Type | Freehold |
| Building.StoriesTotal | 1.5 |
Interior Features
| Building Fireplace Present | False |
|---|---|
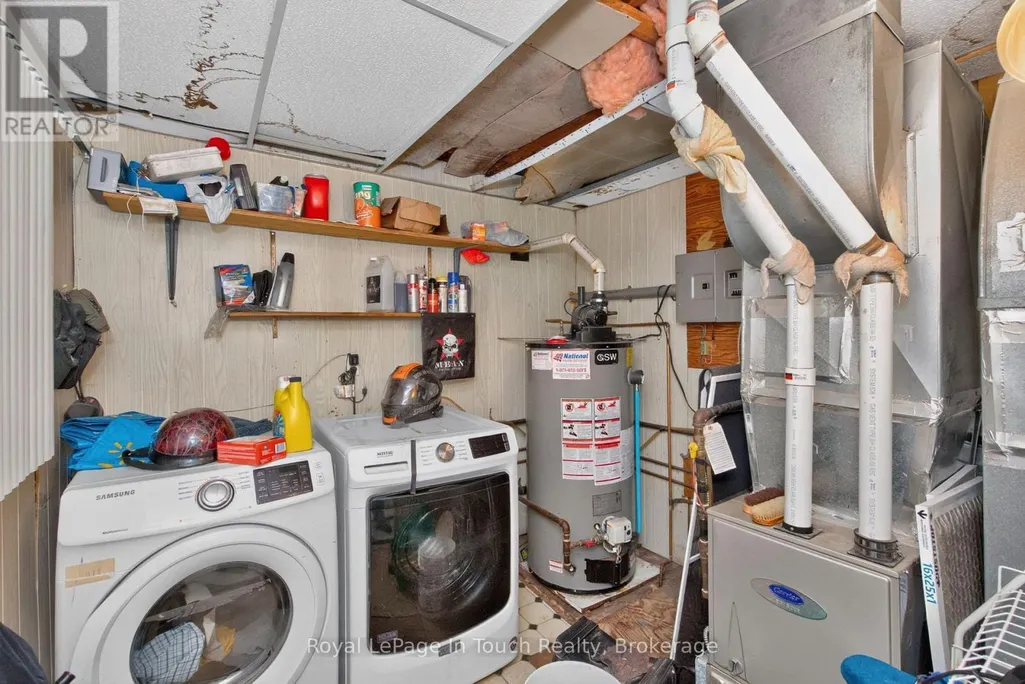
| Building Heating Type | Forced air |
| Building Heating Fuel | Natural gas |
| Basement Type | Crawl space |
| Construction Style Attachment | Detached |
| Living Area Range | 1100 |
| Bedrooms | 4 |
Exterior Features
| Sewer | Sanitary sewer |
|---|---|
| Exterior Finish | Wood |
Room Details
| Room | Dimensions | Level | Flooring | Details |
|---|---|---|---|---|
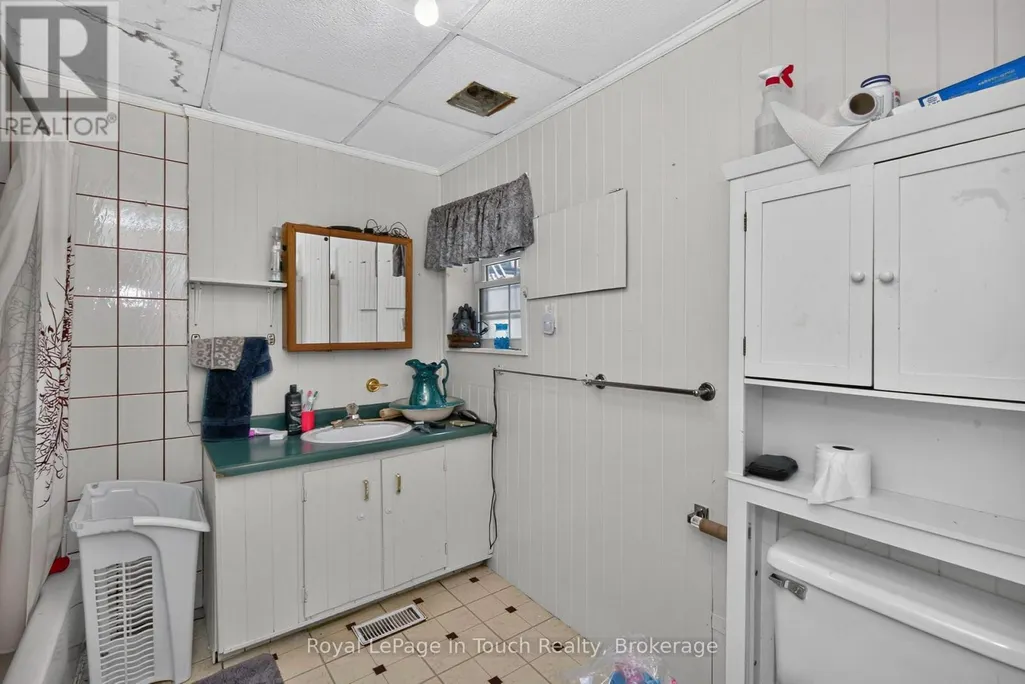
| Bathroom | 2.53 m x 2.49 m | Main level | 2.49 m | |
| Bedroom | 2.45 m x 2.02 m | Second level | 2.02 m | |
| Bedroom 2 | 2.89 m x 3.03 m | Second level | 3.03 m | |
| Bedroom 3 | 2.1 m x 3.11 m | Second level | 3.11 m | |
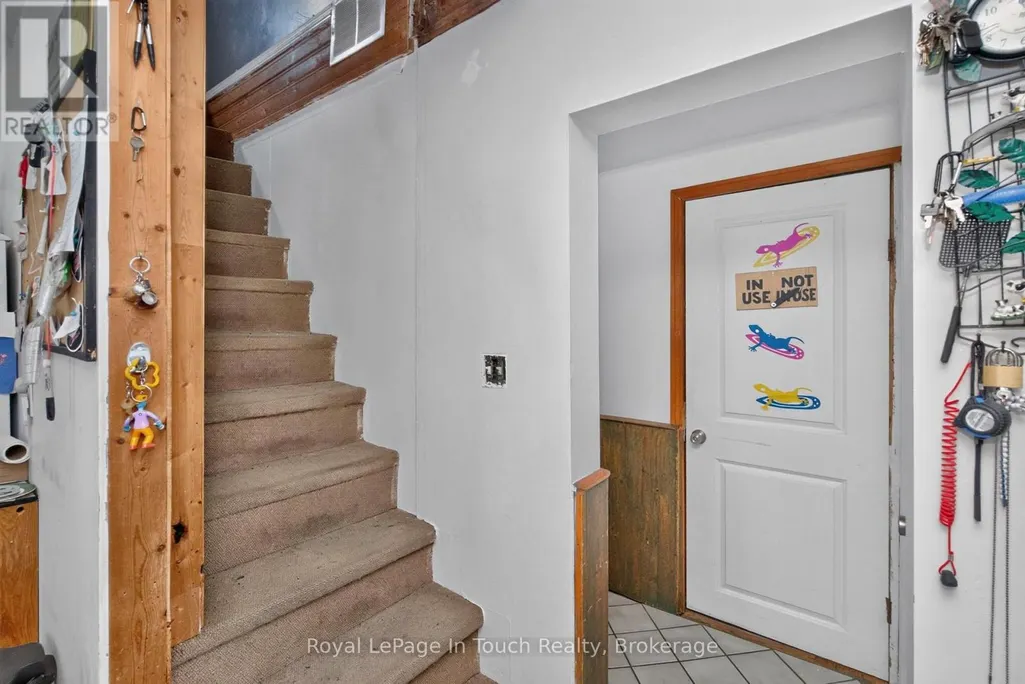
| Foyer | 1.67 m x 4.57 m | Main level | 4.57 m | |
| Kitchen | 4.59 m x 5.27 m | Main level | 5.27 m | |
| Laundry room | 2.53 m x 2.68 m | Main level | 2.68 m | |
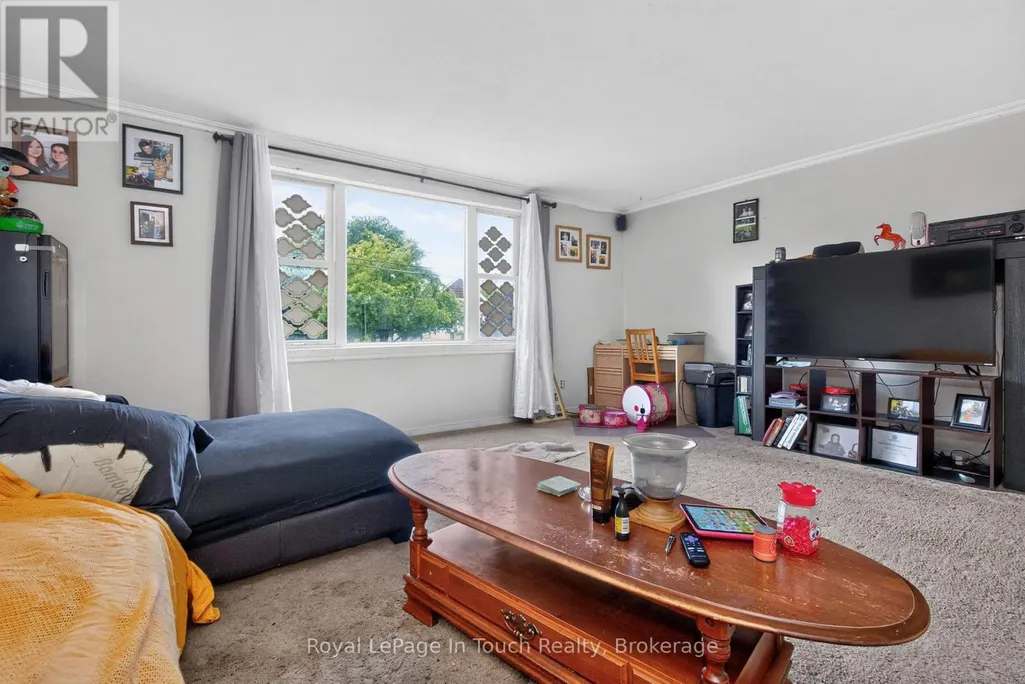
| Living room | 5.19 m x 4.57 m | Main level | 4.57 m | |
| Primary Bedroom | 2.99 m x 4.54 m | Second level | 4.54 m |
Amenities
- Views
- New Construction
- Adult 55+
- Lease To Own
- No Strata Fees
- Furnished
- Primary On Main
- Air Conditioning
- Seller Finance
- Green
- Fixer Upper
- Horse
- Golf
- Fireplace
- Deck
- Garage
- Basement
- Pool

Property vs Single Family Average in L0K 2A0
Price
In The Neighbourhood
Tay (Victoria Harbour)
$ 689,900
- Type
- Single Family
- Rooms
- 4 Beds + 2 Baths
FARIS TEAM REAL ESTATE BROKERAGE
Tay (Victoria Harbour)
$ 1,485,000
- Type
- Single Family
- Rooms
- 4 Beds + 2 Baths
Century 21 Signature Service
Tay (Victoria Harbour)
$ 699,900
- Type
- Single Family
- Rooms
- 3 Beds + 2 Baths
Keller Williams Experience Realty
Tay (Victoria Harbour)
$ 639,900
- Type
- Single Family
- Rooms
- 3 Beds + 2 Baths
KELLER WILLIAMS EXPERIENCE REALTY
Tay (Victoria Harbour)
$ 649,999
- Type
- Single Family
- Rooms
- 4 Beds + 2 Baths
RED APPLE REAL ESTATE INC.
Tay (Victoria Harbour)
$ 699,900
- Type
- Single Family
- Rooms
- 4 Beds + 1.5 Baths
REAL BROKER ONTARIO LTD.
Tay (Victoria Harbour)
$ 469,900
- Type
- Single Family
- Rooms
- 3 Beds + 1 Baths
FARIS TEAM REAL ESTATE BROKERAGE
Tay (Victoria Harbour)
$ 739,900
- Type
- Single Family
- Rooms
- 4 Beds + 3 Baths
FARIS TEAM REAL ESTATE BROKERAGE
Tay (Victoria Harbour)
$ 799,900
- Type
- Single Family
- Rooms
- 4 Beds + 2 Baths
Keller Williams Experience Realty
Tay (Victoria Harbour)
$ 275,000
- Type
- Single Family
- Rooms
- 1 Beds + 1 Baths
RE/MAX HALLMARK CHAY REALTY
Tay (Victoria Harbour)
$ 699,000
- Type
- Single Family
- Rooms
- 2 Beds + 2 Baths
ROYAL LEPAGE SIGNATURE REALTY

 Data provided by the Ontario Regional Technology & Information Systems. The information is deemed reliable, but is not guaranteed. Not intended to solicit buyers or sellers, landlords or tenants currently under contract.
The trademarks REALTOR®, REALTORS® and the REALTOR® logo are controlled by The Canadian Real Estate Association (CREA) and identify real estate professionals who are members of CREA. The trademarks MLS®, Multiple Listing Service® and the associated logos are owned
Data provided by the Ontario Regional Technology & Information Systems. The information is deemed reliable, but is not guaranteed. Not intended to solicit buyers or sellers, landlords or tenants currently under contract.
The trademarks REALTOR®, REALTORS® and the REALTOR® logo are controlled by The Canadian Real Estate Association (CREA) and identify real estate professionals who are members of CREA. The trademarks MLS®, Multiple Listing Service® and the associated logos are owned