
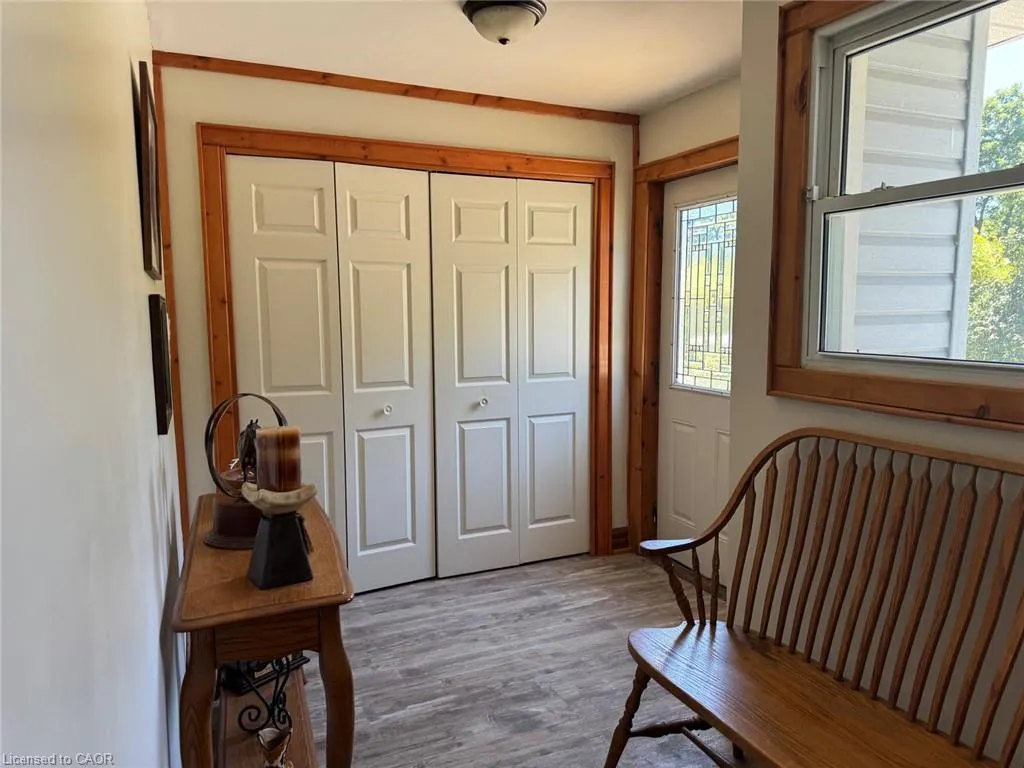
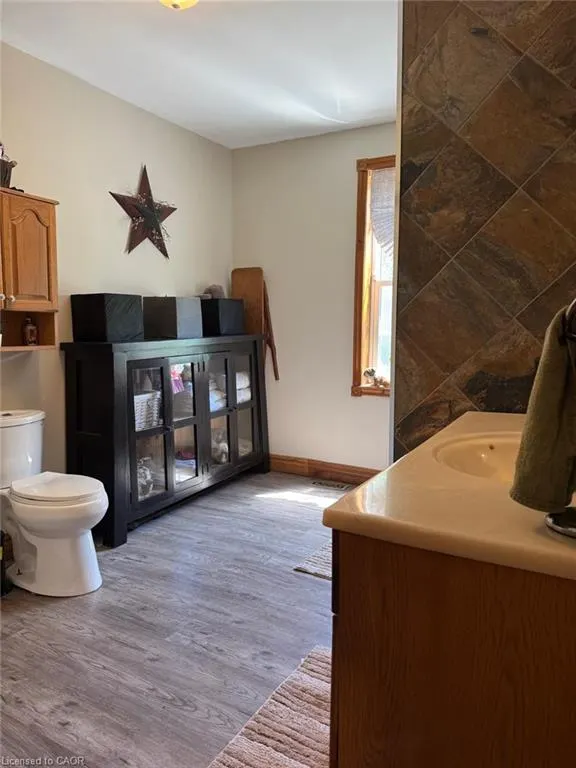
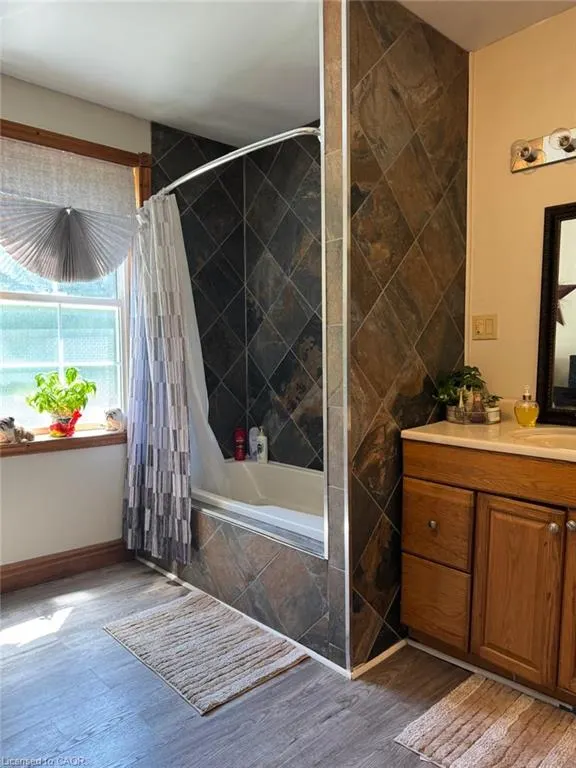
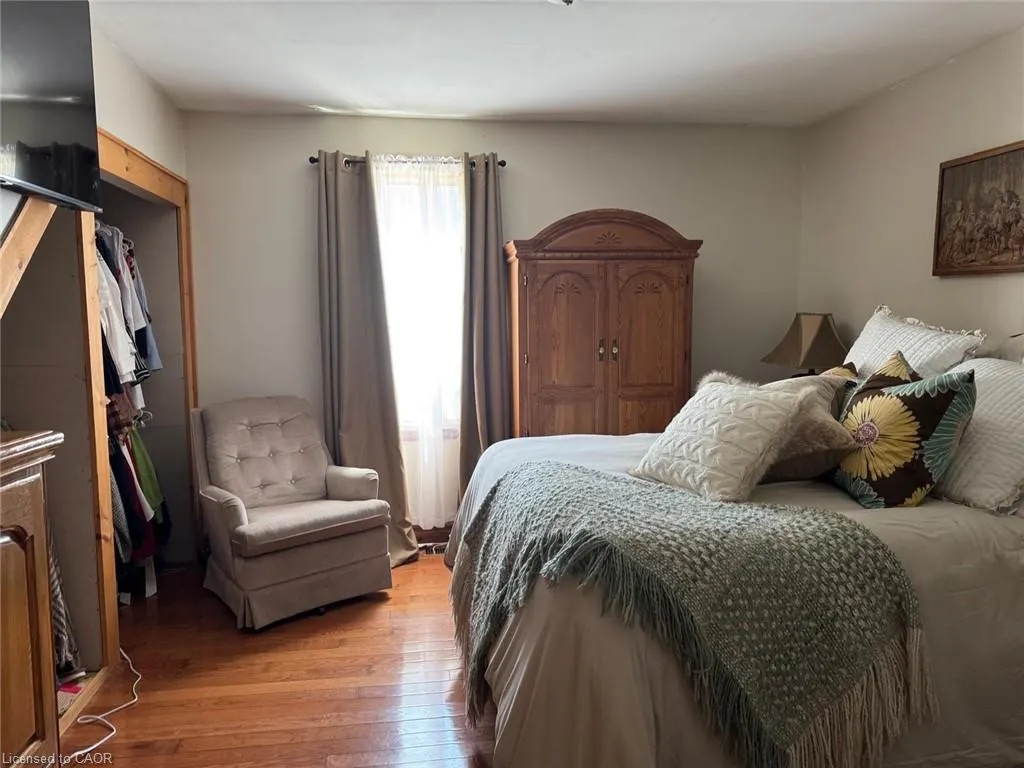
Address
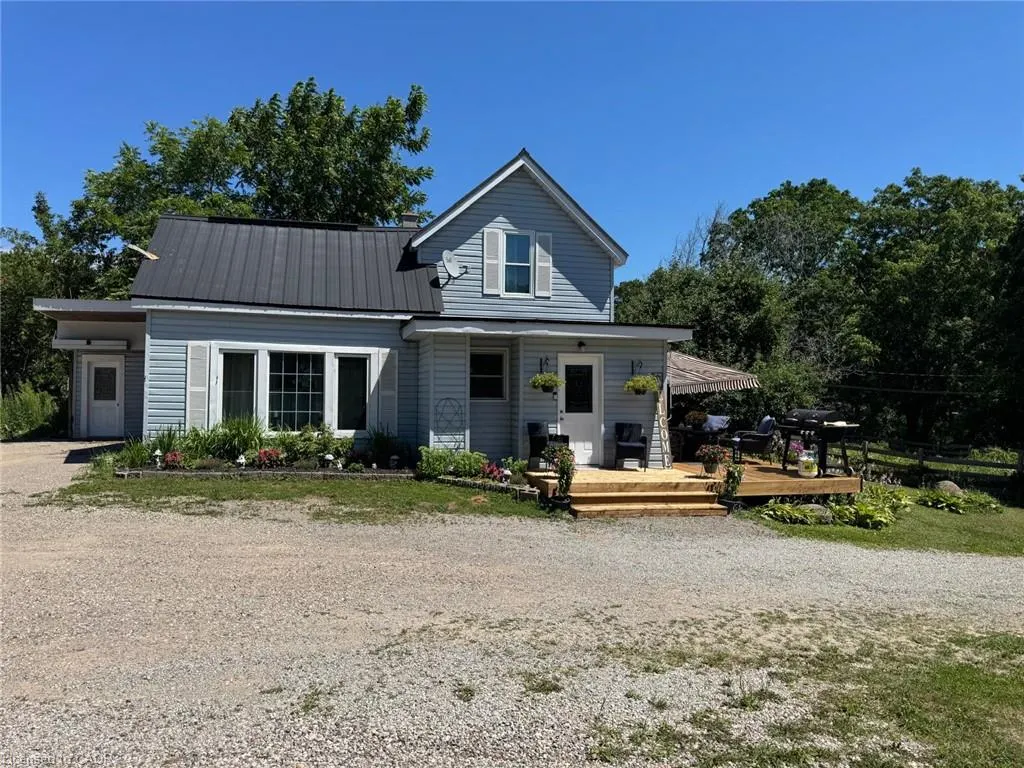
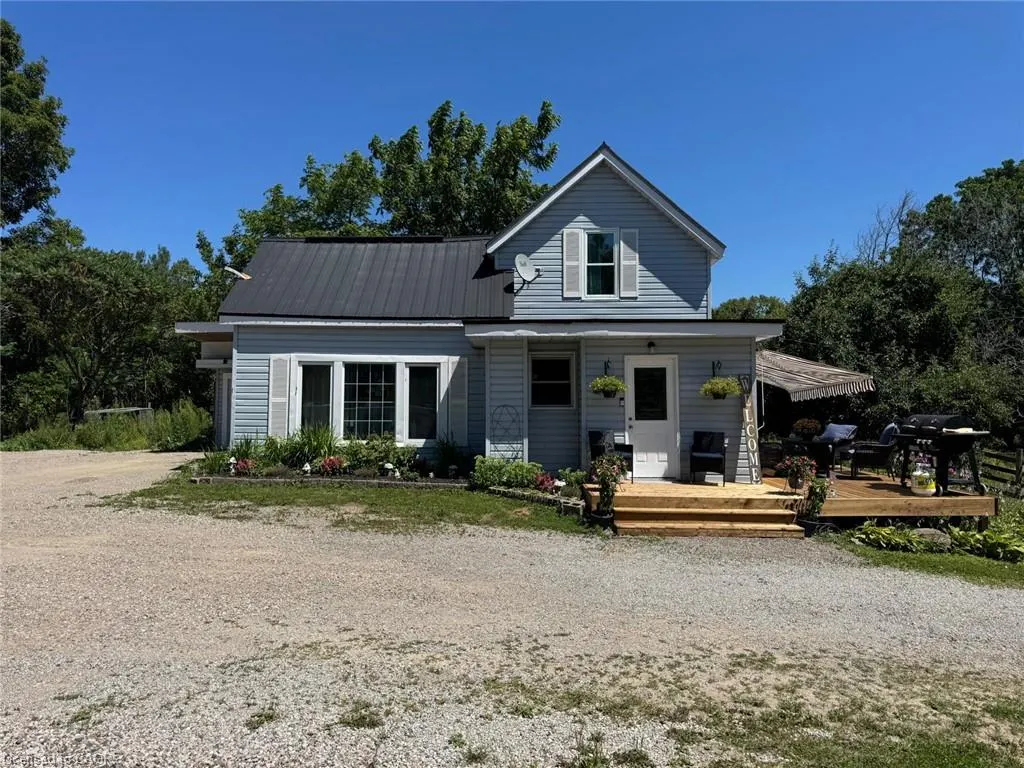
1104 Sandy Bay Road, Penetanguishene, ON
Price
$ 999,999
Property Attributes
- ID#40850318
- TypeSingle Family
- Listing Status Active
- CityPenetanguishene
- AreaPenetanguishene
- NeighbourhoodPE02 - West of Main Street
- Postal CodeL9M 2A7
- Style
- Taxes$ 3800
- Price$ 999,999
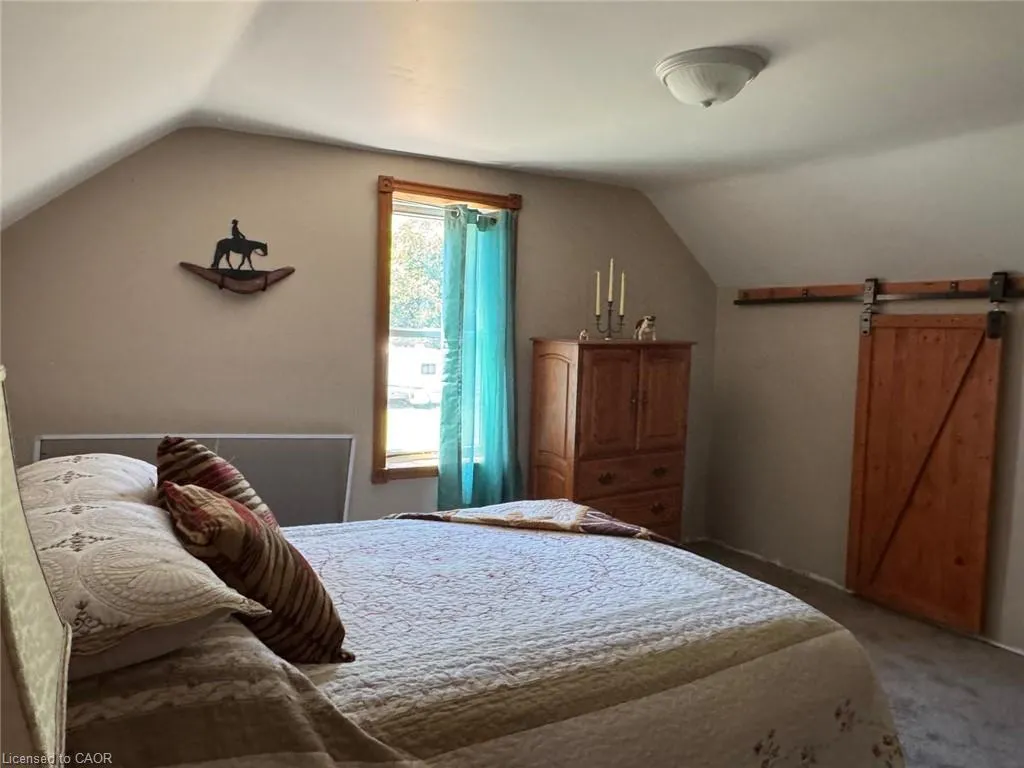
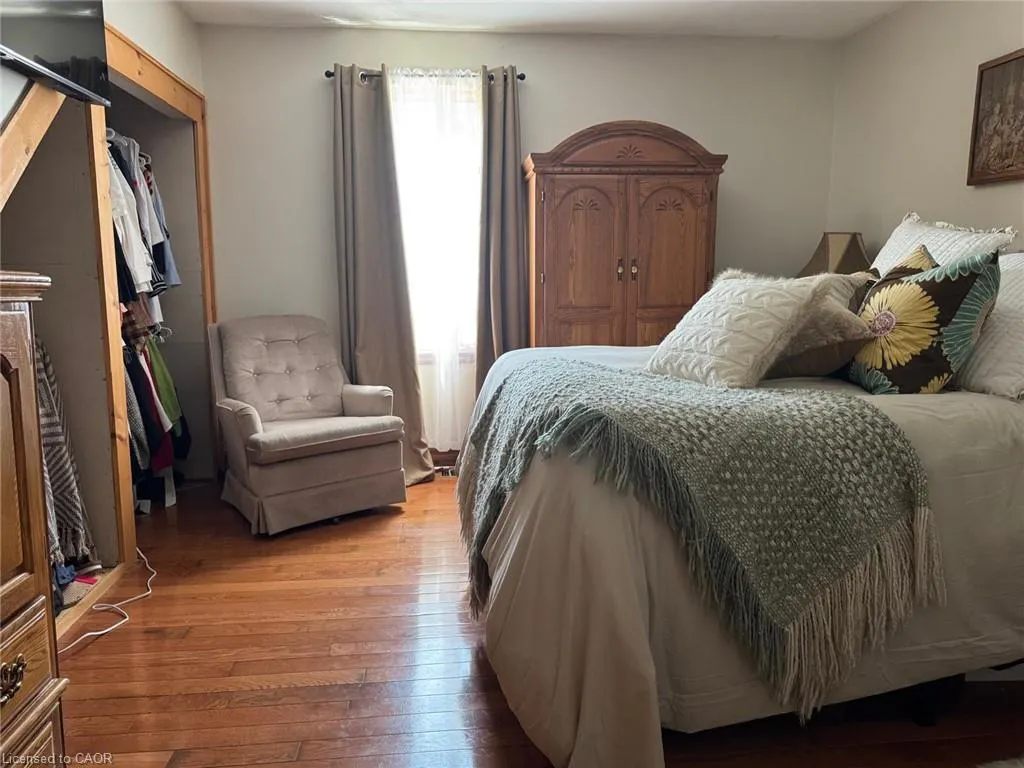
- Bedrooms3
- Full Bathrooms1
- Half Bathrooms0
- Sqr Footage1400
- Lot Size10 Acres
Data Source:
Ontario Regional (ITSO)
Property Description
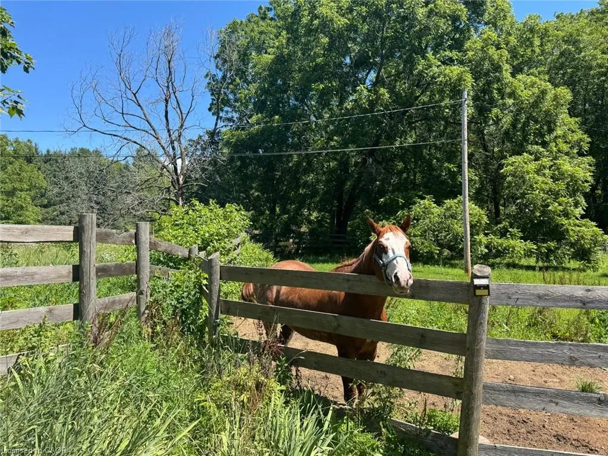
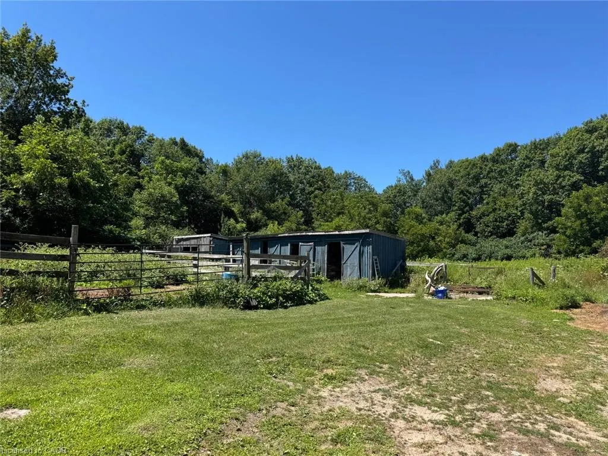
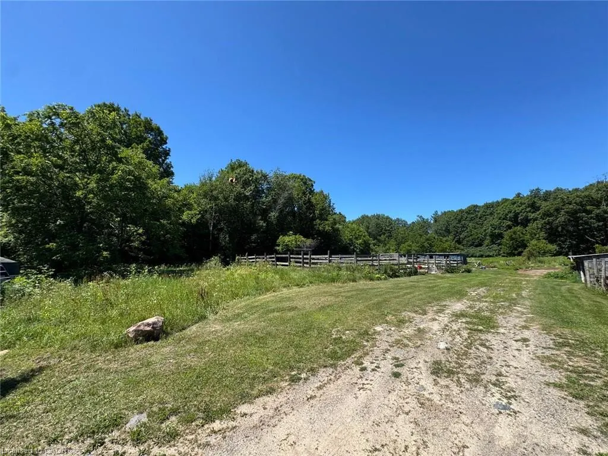
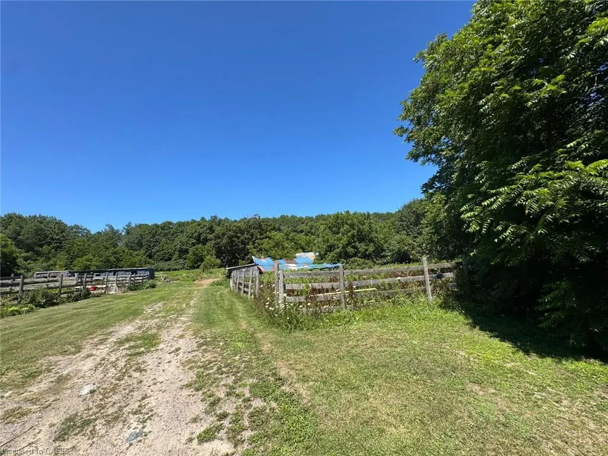
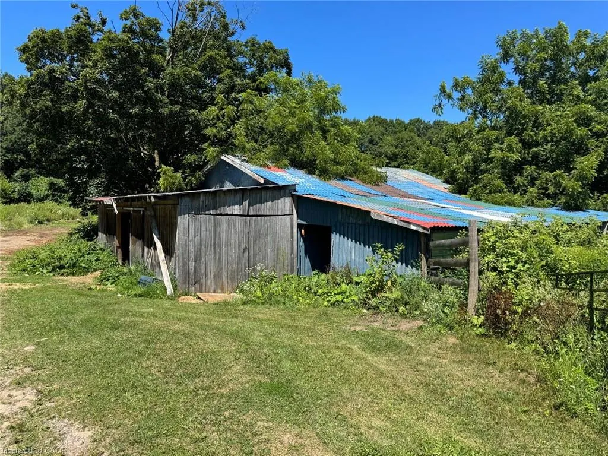
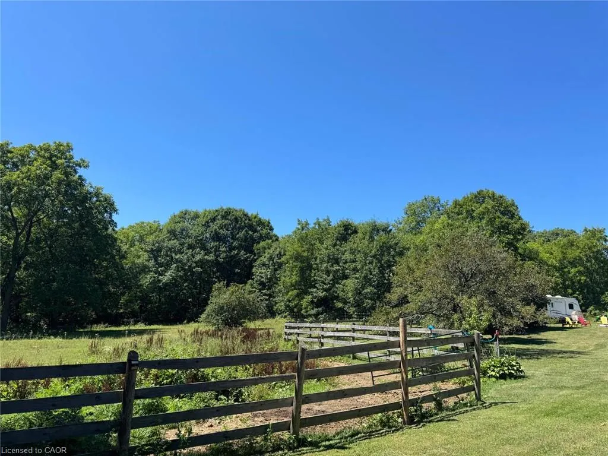
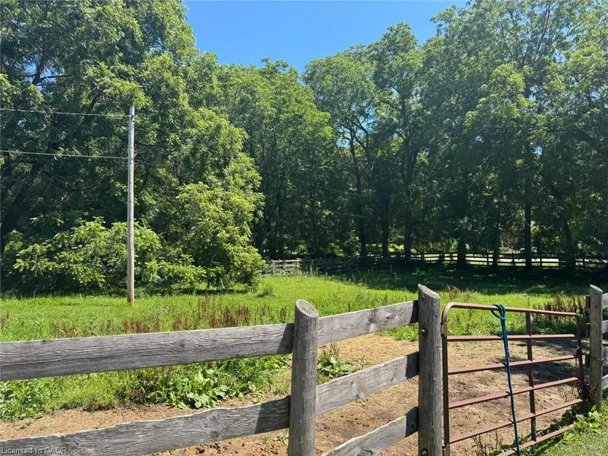
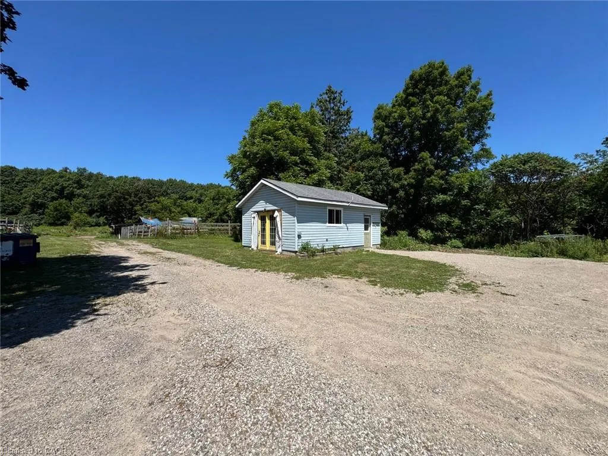
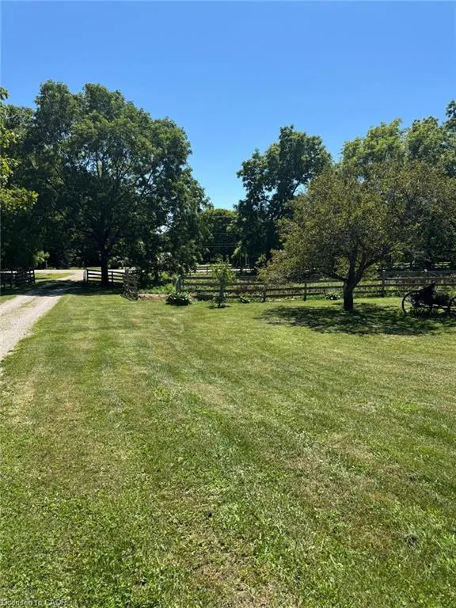
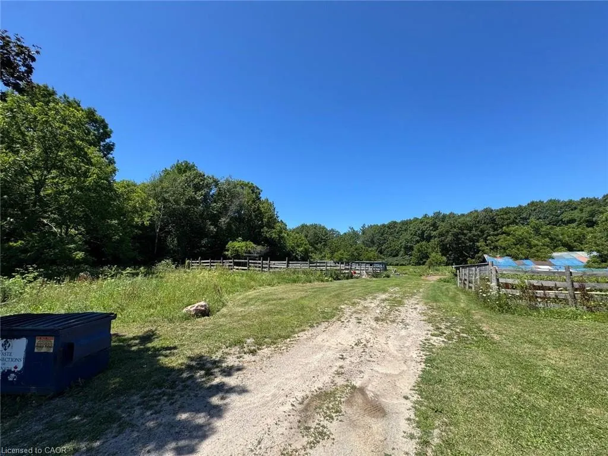
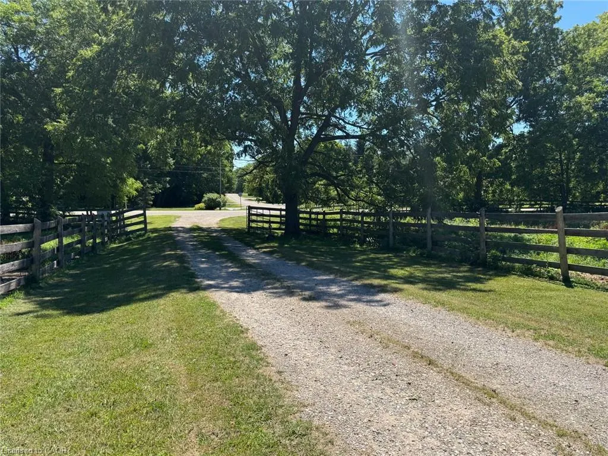
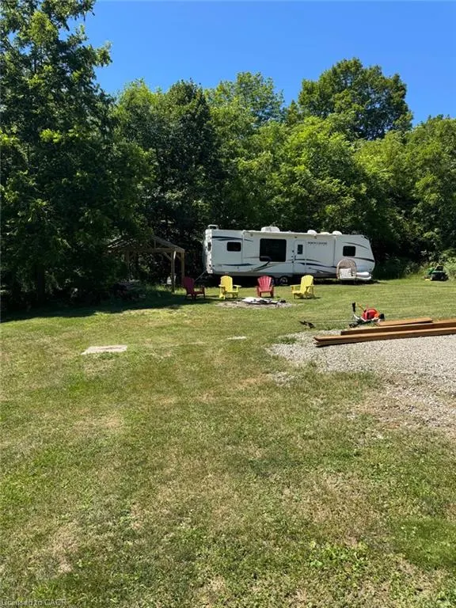
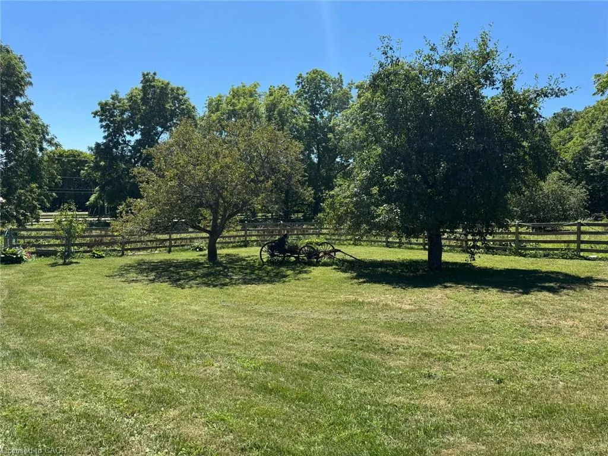
Home brochure available. This property has D zoning in place, giving it many opportunities! Approximately 10 acres in a prime country setting, this exceptional property is packed with potential for investors, developers, or those looking to take advantage of the D zoning. Featuring a desirable mix of open land and mature bush, it provides endless possibilities while maintaining the beauty and privacy of a rural setting. Existing equestrian facilities include a horse barn with six stalls, hay storage, seven outdoor paddocks, and four additional outdoor stalls, making it well-equipped for immediate use. With a sought-after location, incredible development potential, and the flexibility that D zoning provides, this is a rare opportunity to secure a property with outstanding future value.
| Price History | |
|---|---|
| 7/31/2026 | Listed $999,999 |
General Features
| Living Area | 1400 |
|---|---|
| Sewer | Septic Tank |
| Heating | Forced Air |
| Cooling | Window Unit(s) |
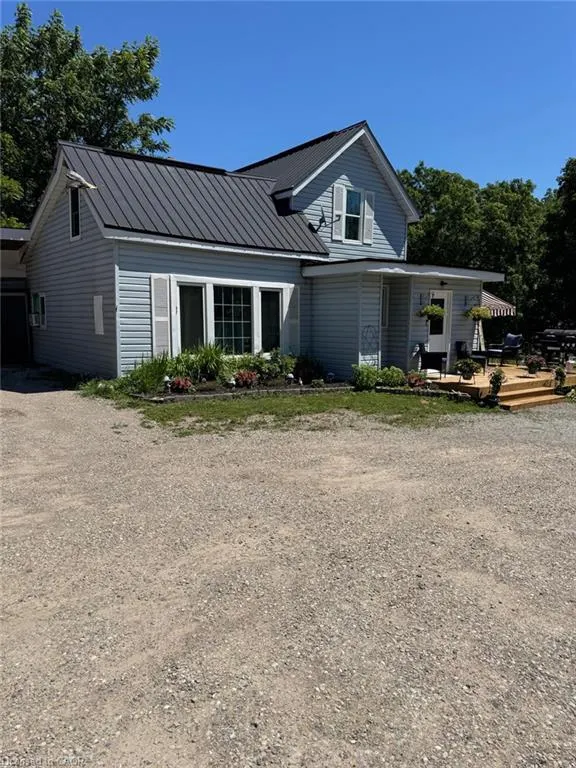
| Roof | Metal |
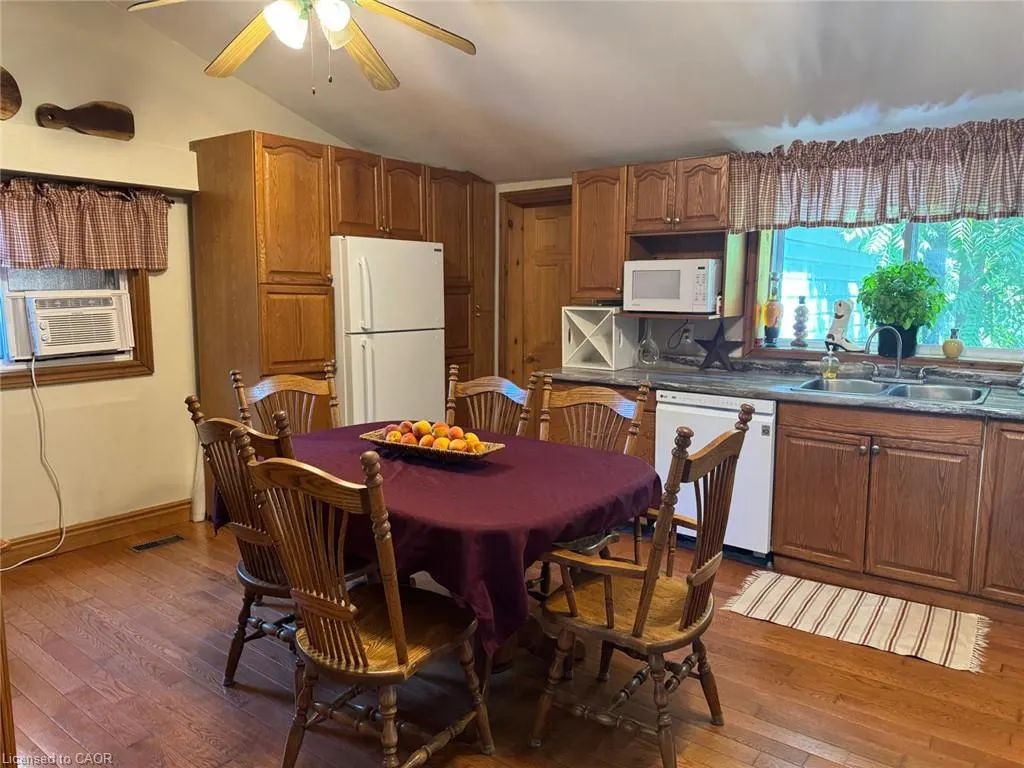
| Appliances | Dishwasher,Dryer,Refrigerator,Stove,Washer |
| Zoning | D |
| Garage Spaces | 1 |
| Construction Materials | Vinyl Siding |
| Stories Count | 2 |
| Property Subtype | Single Family Residence |
| County | Simcoe County |
| New Construction | false |
| Property Type | Residential |
| Attached Garage | false |
| Garage Y/N | true |
| Total Rooms | 10 |
| Full Baths | 1 |
| Status | Active |
| City | Penetanguishene |
| Senior Community Y/N | false |
| Open Parking Spaces | 6 |
| MLS Area | Penetanguishene |
| Lot Size Units | Acres |
| Lot Size Square Feet | 435600 |
| Property Attached Y/N | false |
| MLS Area Minor | PE02 - West of Main Street |
| Building Area Units | Square Feet |
| Standard Status | Active |
Interior Features
| Interior Amenities | Other |
|---|---|
| Basement | None |
| Kitchen Level | Main |
| Air Conditioning Y/N | false |
| Heating Y/N | true |
| Fireplace Y/N | false |
| Above Grade Finished Area | 1400 |
| Total Bedrooms | 3 |
| Main Level Bedrooms | 1 |
| Main Level Bathrooms | 1 |
| Below Grade Finished Area Unit Type | Square Feet |
| Above Grade Finished Area Source | Other |
| Above Grade Finished Area Unit Type | Square Feet |
| Total Baths | 1 |
Exterior Features
| Parking Features | Detached Garage |
|---|---|
| Lot Features | Rural,Other |
| Water Source | Well |
| Total Parking | 7 |
| Inclusions | Dishwasher,Dryer,Refrigerator,Stove,Washer,All Appliances As Is |
| Lot Size Area | 10 |
| Foundation Details | Block,Stone |
| Building Area Total | 1400 |
| Lot Dimensions | 661 x 654 |
| Lot Size Acres | 10 |
| Frontage Length | 661.00 |
| Frontage Type | North |
| Waterfront Y/N | false |
| Covered Spaces | 1 |
| Crops Included Y/N | false |
Amenities
- Foreclosure
- Views
- Short Sale
- New Construction
- Adult 55+
- Lease To Own
- No Strata Fees
- Furnished
- Primary On Main
- Air Conditioning
- Seller Finance
- Green
- Fixer Upper
- Horse
- Golf
- Fireplace
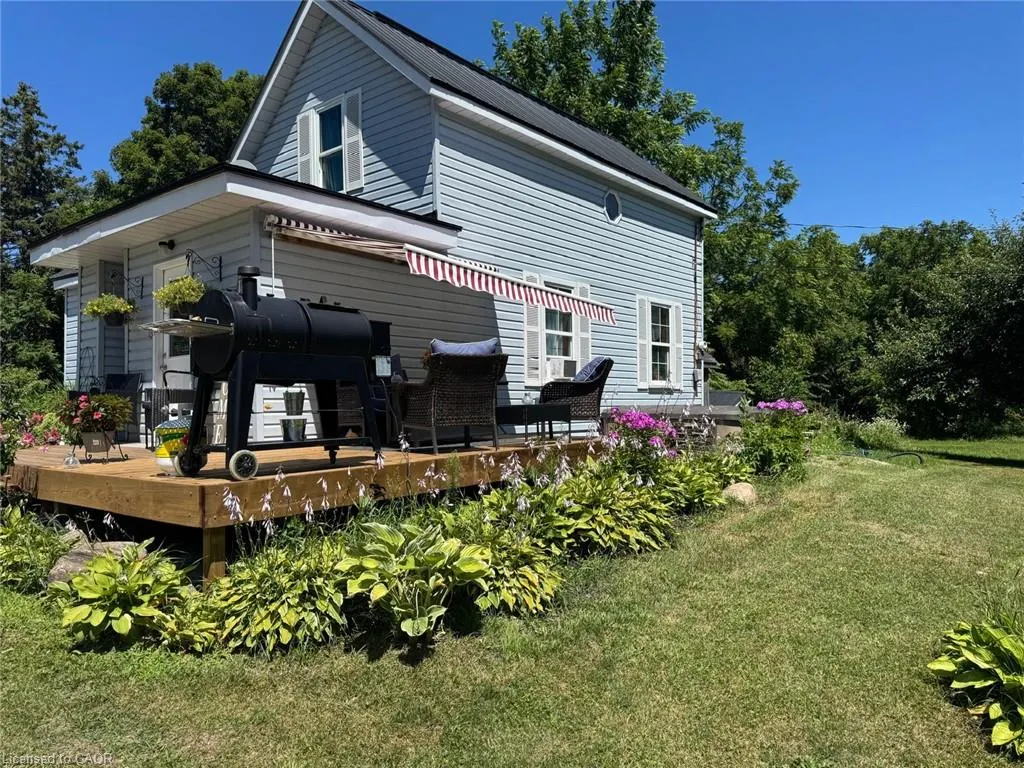
- Deck
- Garage
- Basement
- Pool

 Data provided by the Ontario Regional Technology & Information Systems. The information is deemed reliable, but is not guaranteed. Not intended to solicit buyers or sellers, landlords or tenants currently under contract.
The trademarks REALTOR®, REALTORS® and the REALTOR® logo are controlled by The Canadian Real Estate Association (CREA) and identify real estate professionals who are members of CREA. The trademarks MLS®, Multiple Listing Service® and the associated logos are owned
Data provided by the Ontario Regional Technology & Information Systems. The information is deemed reliable, but is not guaranteed. Not intended to solicit buyers or sellers, landlords or tenants currently under contract.
The trademarks REALTOR®, REALTORS® and the REALTOR® logo are controlled by The Canadian Real Estate Association (CREA) and identify real estate professionals who are members of CREA. The trademarks MLS®, Multiple Listing Service® and the associated logos are owned